By Builders Group and Design Editorial Team · Updated 2026-08-31
Garage conversions use existing garage space. Separate detached ADUs can be up to 1,200 square feet, with no replacement parking required under city rules. Builders Group and Design manages permitting, code compliance, and construction from consultation through final walkthrough, as detailed in Downtown Walnut Creek Remodel 051 in Walnut Creek, California, giving homeowners rental income or multigenerational housing without new-lot square footage costs.
Essential ADU Conversion Insights for Walnut Creek
- Junior ADUs in Walnut Creek measure no more than 500 square feet and fit entirely within existing homes.
- Attached or detached ADUs provide complete independent living facilities on the same property as primary residences.
- Builders Group And Design employs 50 professionals experienced in ADU construction and design projects.
- Walnut Creek’s Community Development Department oversees ADU permits and building regulations for residential conversions.
What is a garage conversion ADU in Walnut Creek?
A garage conversion ADU Walnut Creek is a secondary living space created by transforming an existing garage into a fully independent residential unit. This type of accessory dwelling unit provides complete living facilities — including its own sleeping area, kitchen, bathroom, and entrance — all within the footprint of the existing garage structure. Homeowners in Walnut Creek increasingly choose this option because it repurposes underutilized space without requiring new foundation work or significant structural additions.
What are the zoning requirements for a garage conversion ADU?
Garage conversions qualify as ADUs in all single-family residential, multi-family residential, and mixed-use zoning districts throughout Walnut Creek. The City of Walnut Creek Municipal Code permits these conversions by right, meaning property owners do not need a conditional use permit or discretionary approval. One critical advantage: no replacement parking is required when converting a garage to an ADU. This regulation removes a major barrier that previously prevented many homeowners from pursuing this option.
How does the conversion process work?
Converting a garage into a livable ADU involves several sequential steps:
- Verify eligibility — Confirm the property sits in an approved zoning district and the existing garage meets minimum size requirements for a habitable dwelling.
- Design the floor plan — Work with a contractor to plan the layout, including kitchen placement, bathroom location, and egress windows.
- Submit permit applications — File building permits with the City of Walnut Creek Community Development Department, including plans for electrical, plumbing, and mechanical systems.
- Complete structural modifications — Install insulation, drywall, flooring, and all interior finishes to meet California building code standards.
- Pass final inspections — Schedule city inspections for each trade before receiving certificate of occupancy.
Builders Group and Design specializes in ADU development. Shown in ADU Builders Walnut Creek Local 048, managing projects from initial consultation through final walkthrough. The company handles the entire permit process, code compliance, and construction, ensuring the converted garage meets all local requirements for a legal dwelling unit.
What are the steps to convert garage to ADU California?
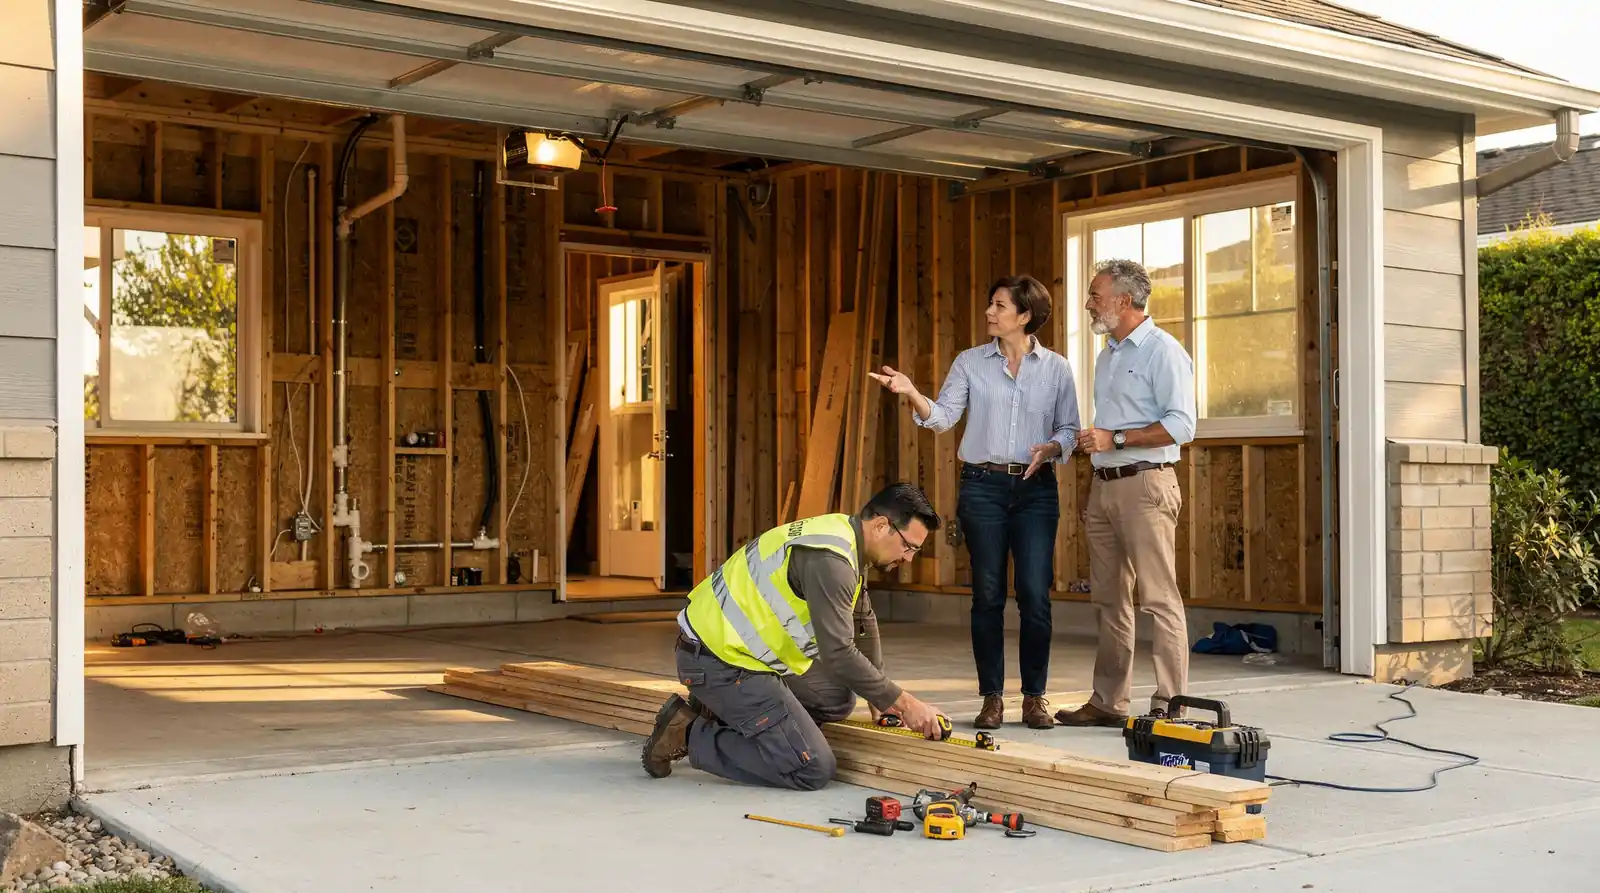
Converting a garage into a legal ADU in Walnut Creek follows a structured multi-step process that begins with property eligibility checks and ends with a final inspection. Homeowners should plan for a timeline of 6 to 12 months from initial consultation to certificate of occupancy, depending on permit complexity and design scope.
Step 1: Verify Zoning and Property Eligibility
The first requirement is confirming that your Walnut Creek property allows a garage conversion adu walnut creek under current city code. The Accessory Dwelling Unit Ordinance appears in the City of Walnut Creek Municipal Code, which specifies where and how these units may be built. Single-family zoned lots generally qualify, but properties in specific overlay districts or with existing code violations may face additional restrictions. A title search and property survey identify easements, setback lines, and any deed restrictions that could block the conversion.
Step 2: Design the Unit to Meet Building Codes
Once eligibility is confirmed, the design phase addresses unit size, layout, and systems. Walnut Creek permits attached or detached ADUs up to 1,200 square feet. Garage conversions fall into a separate category that does not require replacement parking when the existing garage space is repurposed. The design must include independent living facilities: a kitchen, bathroom, sleeping area, and its own entrance. A licensed architect or experienced general contractor prepares plans that comply with California’s Title 24 energy code, fire separation requirements, and local zoning setbacks.
Step 3: Submit Permits and Begin Construction
A complete permit application includes site plans, floor plans, structural calculations, and energy compliance documentation. Convert garage to adu California regulations require plan check approval from the Walnut Creek Building Division before any work begins. Builders Group and Design handles the entire process as a full-service contractor, as shown in Whole House Remodel Walnut Creek Local 046 in Walnut Creek, California — plan submission, city resubmittals, construction, and final walkthrough — ensuring code compliance at every stage. The company’s team of 50 employees with decades of combined experience manages complex garage conversions that involve slab work, new foundations, utility tie-ins, and fire-rated assemblies.
Step 4: Pass Final Inspection and Record the Unit
The final walkthrough verifies that all systems — electrical, plumbing, mechanical — meet approved plans. The city issues a certificate of occupancy. The homeowner records the new ADU with Contra Costa County for property tax assessment purposes.
How long does a garage ADU permit take in Walnut Creek?
Plan review typically takes 4 to 8 weeks for garage conversions, assuming complete and code-compliant drawings. Resubmittals for corrections add 2 to 3 weeks per round. Builders Group and Design coordinates directly with city planners to minimize these delays.
What inspections are required during construction?
Garage conversion projects require rough-frame, electrical, plumbing, insulation, drywall, and final inspections. A certified general contractor schedules each inspection at the correct milestone, preventing costly rework from out-of-sequence approvals.
What is the garage ADU cost Walnut Creek homeowners face?
A garage conversion ADU Walnut Creek project’s cost varies based on the size of the existing garage. The finish level a homeowner selects. Converting an attached or detached garage into a living space costs significantly less than building a new detached backyard unit from scratch. The existing foundation, roof, and exterior walls are already in place. Contact Builders Group and Design directly for a project-specific estimate.
Why does a garage conversion cost less than a new build?
The existing structure — foundation, roof, and exterior walls — is already in place. A convert garage to ADU California project avoids the excavation, foundation pouring, and framing that a ground-up build requires. Homeowners redirect those savings toward interior finishes, mechanical systems, and code-compliance upgrades. The existing slab and shell reduce material and labor costs by a notable share compared to new construction.
How does Builders Group and Design handle garage ADU budgets?
Builders Group and Design provides transparent pricing and manages budgets from initial consultation through project completion. The company’s full-service approach means one team handles design, permitting, and construction. For homeowners whose garage sustained storm, fire, or water damage, the firm’s experience with insurance claim home repairs helps navigate cost recovery. The team coordinates directly with insurers to document damage and apply claim funds toward the conversion, reducing out-of-pocket expenses.
The garage ADU cost Walnut Creek homeowners face remains one of the most affordable paths to adding a secondary dwelling unit. Clients gain a complete living space — kitchen, bathroom, bedroom, and living area — for less investment than a new detached build typically requires.
What permits and codes apply to garage conversion ADU Walnut Creek?
Walnut Creek requires all accessory dwelling units to comply with the city’s Accessory Dwelling Unit Ordinance, found in the Municipal Code. This ordinance governs every garage conversion ADU Walnut Creek project, from design standards to safety requirements. Homeowners must secure proper building permits before any construction begins. The converted space must meet current California building codes for habitable rooms.
What size limits apply to a garage ADU in Walnut Creek?
A convert garage to ADU California project in Walnut Creek falls under the city’s ADU regulations. Junior ADUs, which can include garage conversions, are limited to 500 square feet and must be contained entirely within an existing single-family residence. Standard attached or detached ADUs allow up to 1,200 square feet, giving homeowners more flexibility for larger garage spaces.
How does Builders Group and Design handle code compliance?
Builders Group and Design specializes in code violation recovery, helping homeowners correct non-compliant structures that may exist from previous unpermitted work. The company guides clients through the full documentation process and corrective construction to meet local requirements. This expertise proves valuable when a garage conversion needs to address existing code issues before moving forward.
Garage ADU cost Walnut Creek projects require careful attention to permit fees, plan review costs, and any necessary structural upgrades. Working with a contractor experienced in local codes reduces the risk of costly delays or rework. Builders Group and Design manages the entire permitting process, ensuring every conversion meets Walnut Creek’s standards from the first inspection through final approval.
What common mistakes should you avoid in a garage conversion?
Converting a garage into a living space requires careful planning to avoid structural, legal, and functional pitfalls. The most frequent errors involve overlooking insulation and moisture barriers, skipping permits, and failing to plan for independent living facilities. These mistakes can turn a cost-effective project into an expensive headache.
Why is insulation and moisture control critical in a garage conversion?
Garages are not built for year-round occupancy. Existing garage structures typically lack proper insulation, ventilation, and moisture barriers. Without these elements, the converted space becomes uncomfortable, prone to mold, and difficult to heat or cool. Homeowners must address these deficiencies during the conversion to create a livable environment.
What happens if you skip the building permit process?
Proceeding without the correct building permits creates serious legal and financial risks. Walnut Creek requires permits for any structural change, including converting a garage into a dwelling unit. Unpermitted work can trigger code violation recovery, forcing homeowners to tear out completed work and pay for corrective construction. This process adds significant time and cost to the project.
How do separate utilities affect a garage conversion?
A garage conversion adu walnut creek must function as a separate residential dwelling unit with complete independent living facilities. This means the space needs its own kitchen and bathroom, not just a sink and a toilet. Homeowners who underestimate these requirements end up with a space that does not meet code for a legal ADU. Builders Group and Design prevents these issues by managing every phase from design through final walkthrough, ensuring the project meets all local requirements the first time.
FAQ
Do garage conversion ADUs require replacement parking?
No. Walnut Creek rules remove the replacement parking requirement for garage conversion ADUs, eliminating a major barrier that previously stopped many homeowners from pursuing this option.
Is a discretionary permit needed for a garage conversion ADU?
No. The City of Walnut Creek Municipal Code permits garage conversions by right in single-family, multi-family, and mixed-use zoning districts, so no conditional use permit is required.
Who manages the garage conversion ADU process in Walnut Creek?
Builders Group and Design, a 50-employee company, manages permitting, code compliance, and construction from initial consultation through final walkthrough for garage conversion ADU projects.
Conclusion
In closing, converting your garage into an accessory dwelling unit represents a significant investment in your Walnut Creek property’s value and functionality. The process demands expertise in local codes, structural considerations, and design integration—areas where experienced general contractors prove invaluable. By partnering with a full-service contractor who manages every phase from planning through final inspection, you ensure your ADU project meets all requirements while reflecting your vision. The right team transforms this complex undertaking into a seamless addition to your home.